
A hella good home.
14009 Baneberry Circle
Manassas, VA 20112

Buy This Home
For sale
$1,075,000
Distance from base
10.9 mi
Single-Family Home
5 bed, 4.5 bath
Home size
5,725 sqft
Zip
20112
Lot size
0.3 acres
County
Prince William
Year Built
2005
<
>
 Fullscreen
<
>
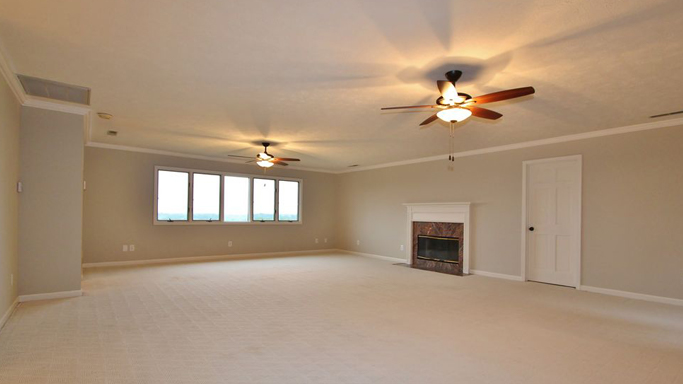
Welcome to this stunning, 3 story spacious, 5 Bedroom 5 Full Bathrooms, 1 Half bath. 5700 plus finished square feet located in the well sought out, White Oaks Estate Community. It’s beautifully designed for a family or multigenerational family. Lovingly maintained by its original owners and filled with years of wonderful memories, laughter, and gatherings with family and friends.
Front and Backyard:
Beautifully maintained lawn with sprinkler systems.
Main Level:
Portico entrance. Teardrop stairs leading to the upper level from both the front entrance and kitchen area. The main level with 10 foot ceilings showcases a gorgeous chef’s kitchen with ceramic tile flooring, granite countertops, stainless steel appliances, downdraft gas cooktop, double wall ovens, built-in microwave, dishwasher, and a separate bar/coffee center with its own sink. Enjoy the additional extension eat-in kitchen, an oversized walk-in pantry, abundant cabinetry, double sink with garbage disposal, and plenty of prep space.
The main level includes an office/playroom, formal living room, formal dining room and family room all-with wood flooring. A spacious family room features a cozy gas fireplace, and two sets of double sliding doors leading to a relaxing screened-in deck and open Trex deck —perfect for entertaining or peaceful evenings outdoors.
Additional main-level features include:
• Half bathroom
• Laundry room with utility sink
• Washer and dryer convey with storage pedestals
Large 3-car garage with plenty of storage space
• Previously upgraded HVAC systems (2 units) each with a smart thermostat (Ecobee).
3rd Level- 9 foot ceilings with 5 spacious bedrooms and 4 full bathrooms, freshly painted bedrooms, closets, bathrooms, and doors.
Bedroom 1-Primary Suite:
A luxurious owner’s retreat featuring a large sitting area, spa-like en suite bathroom with soaking tub, separate shower, double vanity, private toilet area with bidet and linen closet
Bedroom 2 – Junior Primary Suite:
Spacious bedroom with private full bathroom, closet, and cozy reading area.
Bedroom 3 – In-Law Suite:
Featuring a walk-in closet and private full bathroom.
Bedrooms 4 & 5:
Both generously sized with access to a hallway bathroom featuring double vanity sinks.
Additional upper-level features:
• Spacious hallway layout
• Attic with fan and antenna
Basement:
The semi-finished basement with 9 foot ceilings. Walk-up basement offers excellent flexibility and future potential. French doors that walkup to the backyard . The large finished recreation area has been freshly painted and is perfect for entertaining, movie night, or game nights.
Additional basement areas include:
• Unfinished area previously designated as a theater room
• Additional finished room that could easily be converted into a bedroom
• Rough-in plumbing for a 5th full bathroom
• Plenty of additional basement storage space
White Oak Estates Community: HOA Community $51 per month includes trash and recycling.
Several Convenient Shopping Centers nearby
Highly regarded schools: King Elementary, Beville M.S., Colgan H.S.
Daycare centers
This home is truly designed for comfortable living, entertaining, and creating lasting memories.
Front and Backyard:
Beautifully maintained lawn with sprinkler systems.
Main Level:
Portico entrance. Teardrop stairs leading to the upper level from both the front entrance and kitchen area. The main level with 10 foot ceilings showcases a gorgeous chef’s kitchen with ceramic tile flooring, granite countertops, stainless steel appliances, downdraft gas cooktop, double wall ovens, built-in microwave, dishwasher, and a separate bar/coffee center with its own sink. Enjoy the additional extension eat-in kitchen, an oversized walk-in pantry, abundant cabinetry, double sink with garbage disposal, and plenty of prep space.
The main level includes an office/playroom, formal living room, formal dining room and family room all-with wood flooring. A spacious family room features a cozy gas fireplace, and two sets of double sliding doors leading to a relaxing screened-in deck and open Trex deck —perfect for entertaining or peaceful evenings outdoors.
Additional main-level features include:
• Half bathroom
• Laundry room with utility sink
• Washer and dryer convey with storage pedestals
Large 3-car garage with plenty of storage space
• Previously upgraded HVAC systems (2 units) each with a smart thermostat (Ecobee).
3rd Level- 9 foot ceilings with 5 spacious bedrooms and 4 full bathrooms, freshly painted bedrooms, closets, bathrooms, and doors.
Bedroom 1-Primary Suite:
A luxurious owner’s retreat featuring a large sitting area, spa-like en suite bathroom with soaking tub, separate shower, double vanity, private toilet area with bidet and linen closet
Bedroom 2 – Junior Primary Suite:
Spacious bedroom with private full bathroom, closet, and cozy reading area.
Bedroom 3 – In-Law Suite:
Featuring a walk-in closet and private full bathroom.
Bedrooms 4 & 5:
Both generously sized with access to a hallway bathroom featuring double vanity sinks.
Additional upper-level features:
• Spacious hallway layout
• Attic with fan and antenna
Basement:
The semi-finished basement with 9 foot ceilings. Walk-up basement offers excellent flexibility and future potential. French doors that walkup to the backyard . The large finished recreation area has been freshly painted and is perfect for entertaining, movie night, or game nights.
Additional basement areas include:
• Unfinished area previously designated as a theater room
• Additional finished room that could easily be converted into a bedroom
• Rough-in plumbing for a 5th full bathroom
• Plenty of additional basement storage space
White Oak Estates Community: HOA Community $51 per month includes trash and recycling.
Several Convenient Shopping Centers nearby
Highly regarded schools: King Elementary, Beville M.S., Colgan H.S.
Daycare centers
This home is truly designed for comfortable living, entertaining, and creating lasting memories.